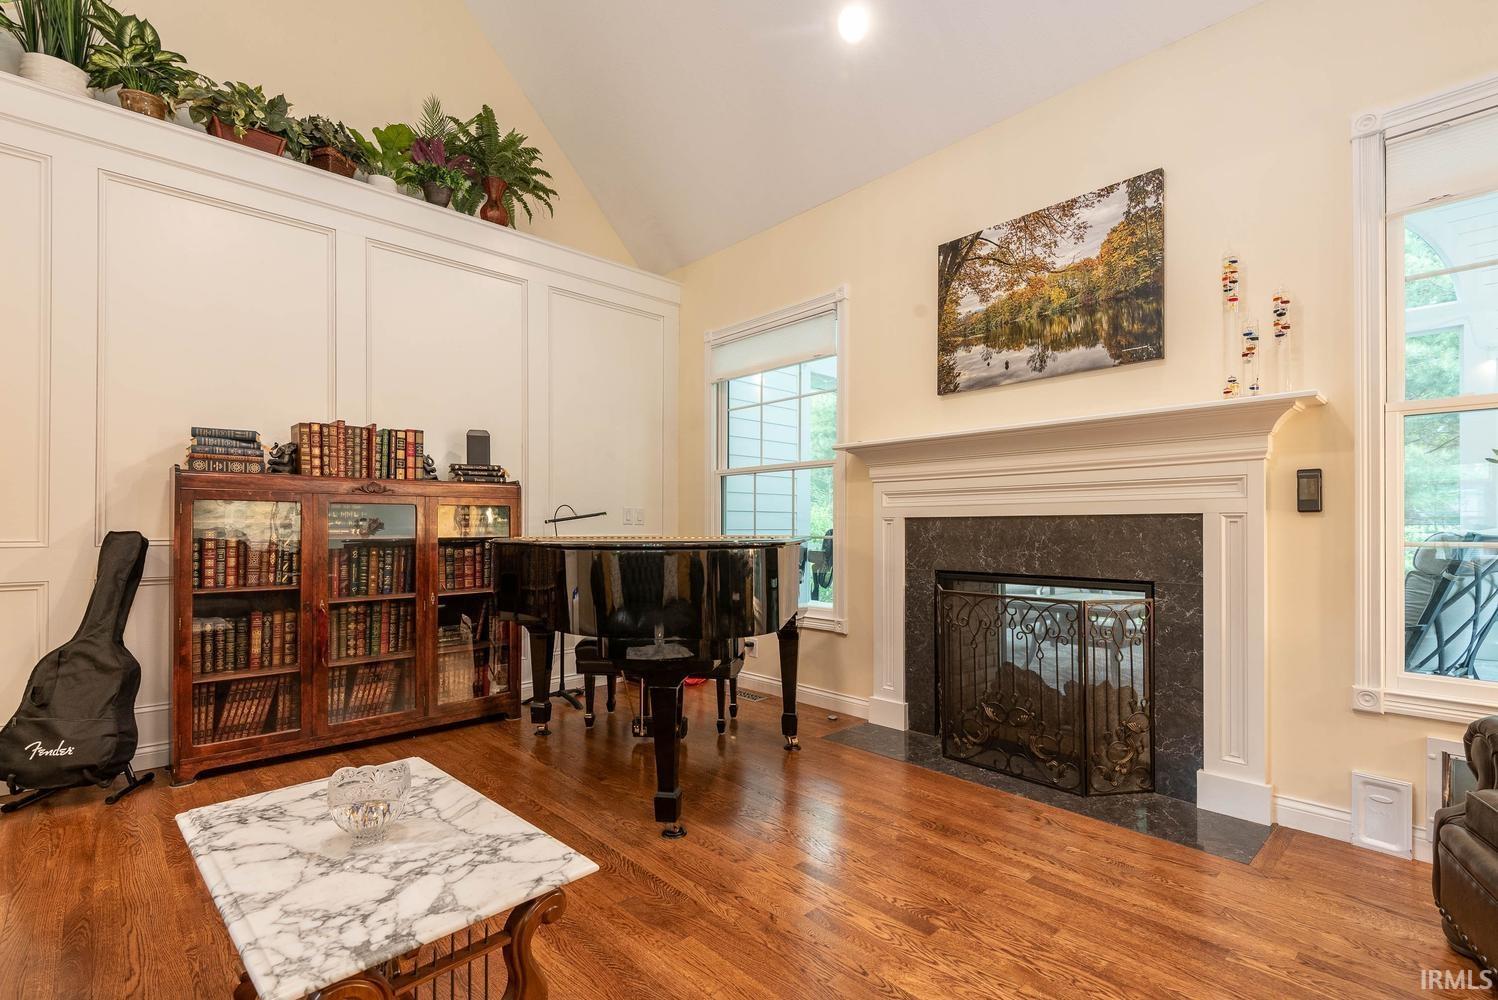
Property photo 1
Property photo 2
Property photo 3
Property photo 4
Property photo 5
Courtesy of FC Tucker/Bloomington REALTORS, Jeff Franklin, [email protected]
5 Beds
6 Baths
4,378 sqft

$945,000

2719 S Silver Creek Drive, Bloomington IN, 47401

Price per sqft$215.85
Built in2001
Property size4,378 sqft
Property typeResidential

Overview

Active

Updated 3 weeks ago

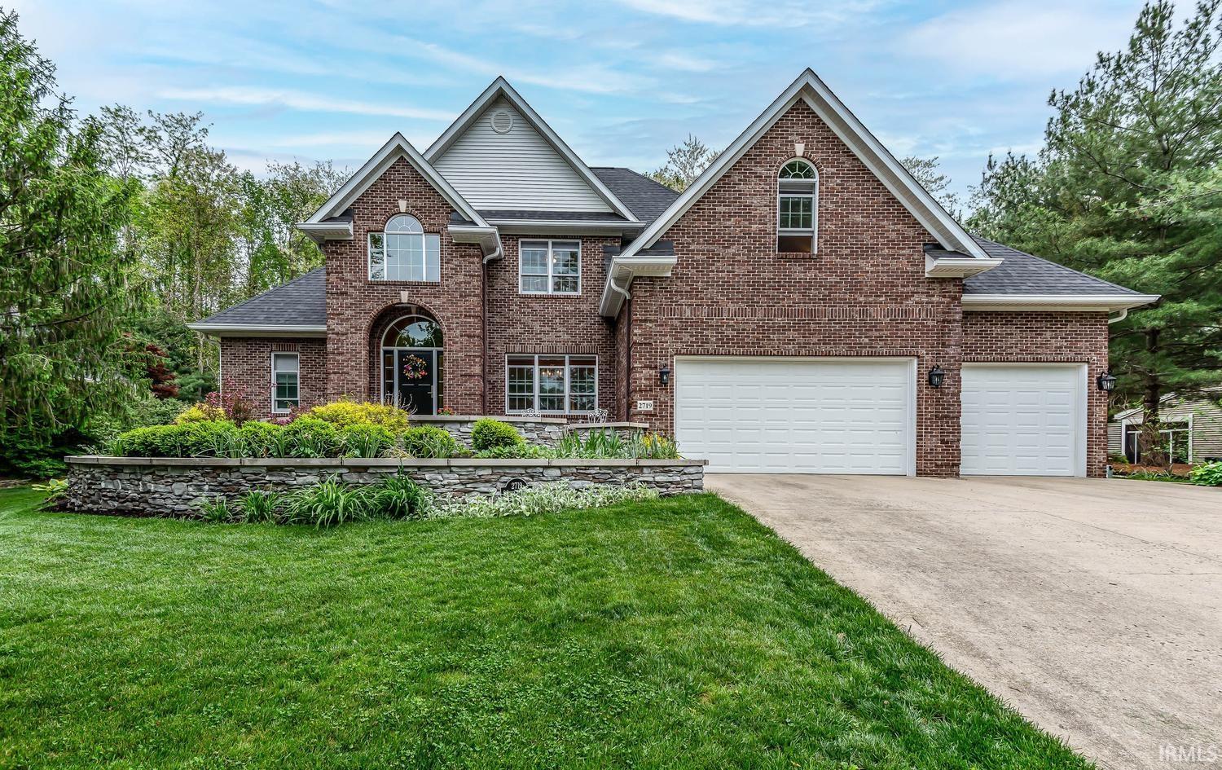
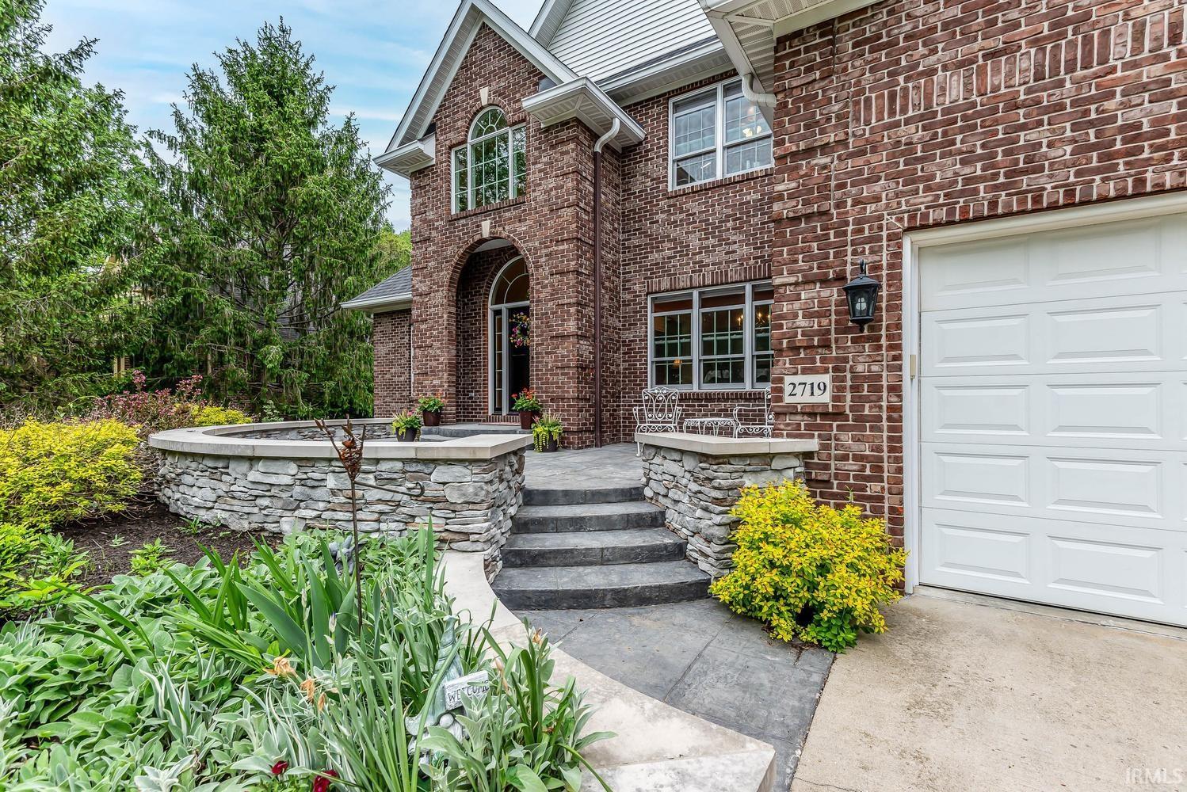
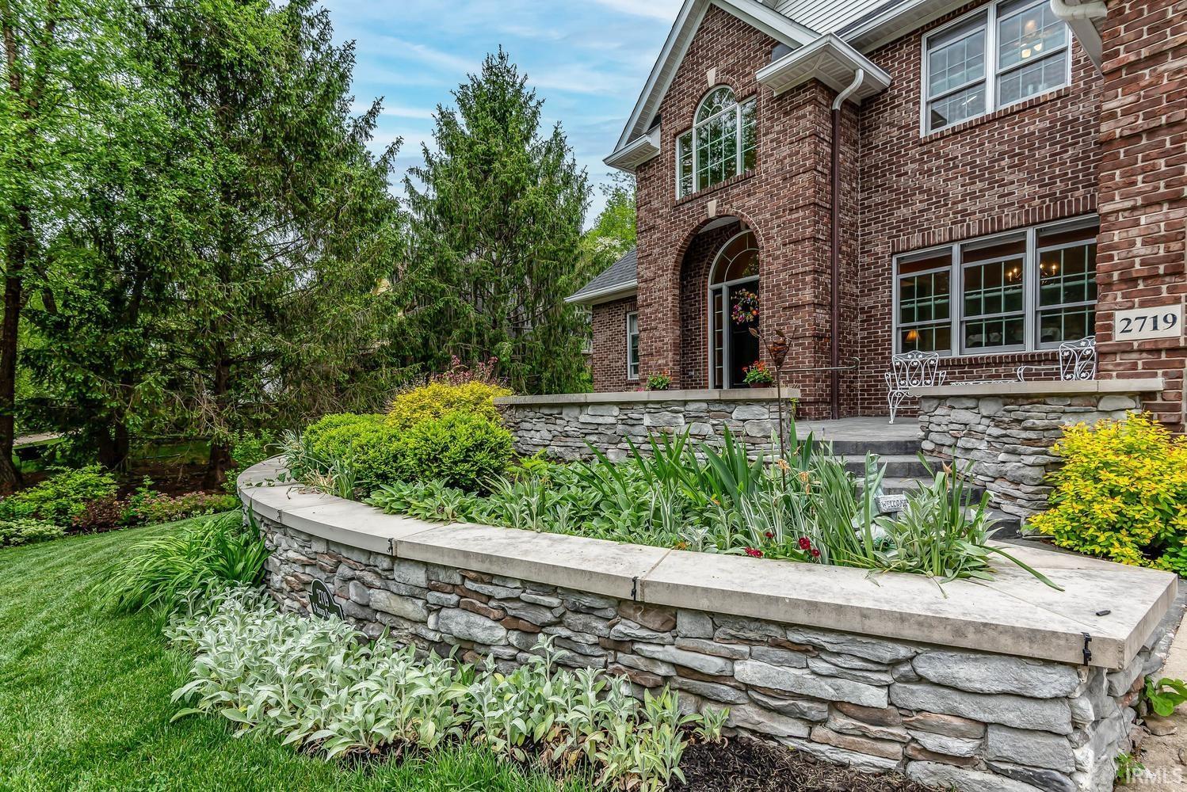
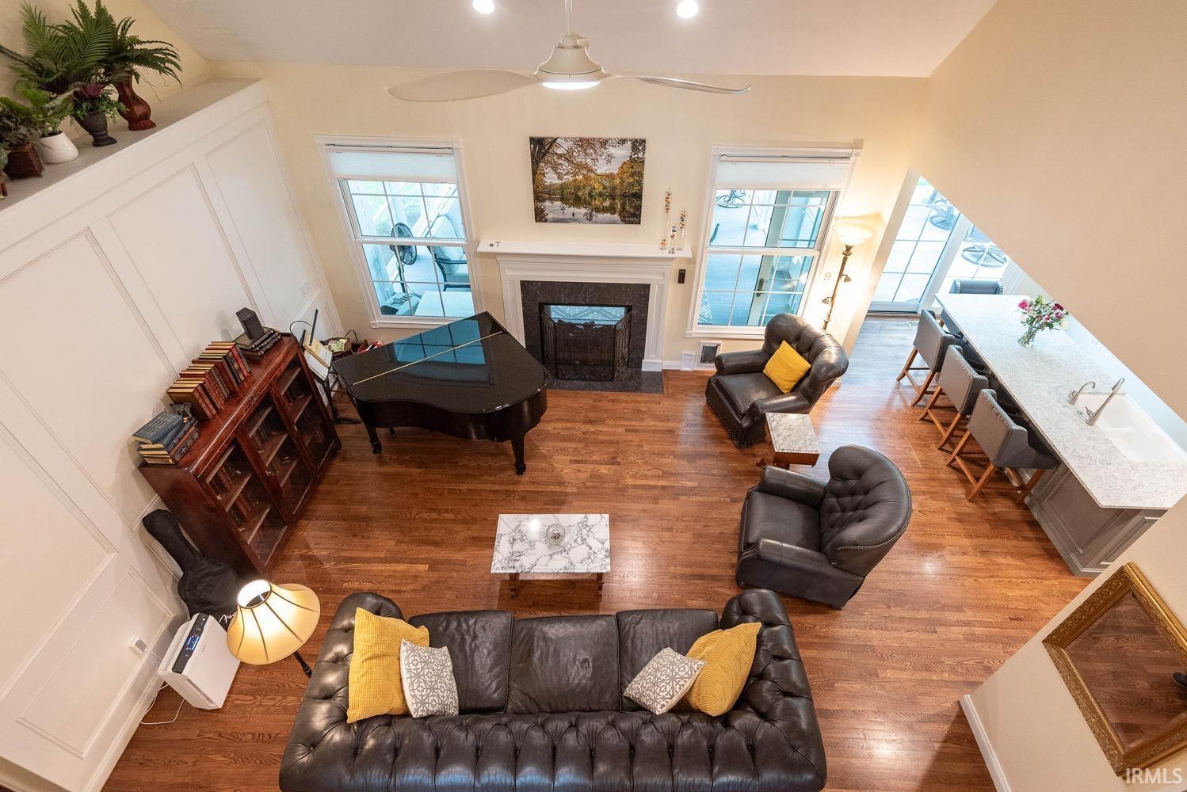
The spectacular home in the Hyde Park area of Bloomington was beautifully refreshed with design by Springpoint Architects. This pristine two story home over finished lower level has new surfaces, high caliber finishes, completely remodeled spaces and a new soaring screened-in porch with fireplace and views of the professionally landscaped fenced backyard. Spaces were expanded and walls were opened to create a magnificent professional kitchen with island that includes a Wolf induction range and Subzero refrigeration. The new hardwood flooring accents the beautiful Amish crafted cabinetry in a warm gray tone. The current owners redesigned the kitchen space with a walk-in pantry with tremendous custom built-in cabinetry. Quartz accents this kitchen space as well as the five totally remodeled bathrooms that include features like soaking tub, spa showers, heated floors, upgraded vanities, Toto commodes, and clever storage built-ins. The dressing rooms and walk-in closets feature California Closet systems, and maximize and organize your storage spaces. The main level features the spacious primary suite with views of the landscaped Gardens. There is a secondary main level suite that is ideal for guest space or an office on the main. There’s a dedicated walk-in laundry room with custom organizers and drying racks. The upper level suites are generously scaled. Enjoy the gallery overlook on the upper level that has a perfect view of the formal entry, formal dining room, and great room fireplace. The great room and kitchen combine for a fantastic easy entertaining space. This beautiful home is as practical as it is stunning. The owners completed the project by including a new roof, tankless water heater, new mechanicals, Generac system, custom millwork, hardwoods, rear elevation addition, front custom patio area, fencing, and significant landscaping with preventative drainage systems. The finished lower level has project space, a fitness and media space, full bath and a recreation space. This tasteful home has a beautiful view with mature trees and is located near Indiana University, College Mall, and Bloomington‘s cultural activities.

$6,287/mo

Est. mortgage payment based on a $945,000 home price.

All estimates are provided by Luxury Presence for informational purposes only. Actual amounts may vary.

Additional information

MLS® ID
202615547

Interior Features

Bedrooms
5
Bathrooms
6
Fireplace
Yes
Cooling
Yes
Heating
Yes
Basement
Yes

Exterior Features

Lot Size
0.3 Acres

Other Property Details

Taxes
$7,440
Tax Frequency
Annually
Garage
Yes
MLS provider logo

Listings courtesy of Indiana Regional MLS as distributed by MLS GRID 

All information deemed reliable but not guaranteed and should be independently verified. All properties are subject to prior sale, change or withdrawal. Neither listing broker(s) nor Realty Professionals shall be responsible for any typographical errors, misinformation, misprints and shall be held totally harmless. Properties displayed may be listed or sold by various participants in the MLS. 

Based on information submitted to the MLS GRID as of 8/27/2026. All data is obtained from various sources and may not have been verified by broker or MLS GRID. Supplied Open House Information is subject to change without notice. All information should be independently reviewed and verified for accuracy. Properties may or may not be listed by the office/agent presenting the information.

IDX information is provided exclusively for consumers’ personal noncommercial use, that it may not be used for any purpose other than to identify prospective properties consumers may be interested in purchasing, that the data is deemed reliable but is not guaranteed by the MLS, and that the use of the MLS data may be subject to an end user license agreement prescribed by IRMLS as amended from time to time. 

©2026 Indiana Regional MLS. All rights reserved.

Data last updated 3:58 AM UTC, 8/27/2026

DMCA Notice


Powered by Luxury Presence

